
Toronto sound stages for film & TV — space to film, space to work, space to play.
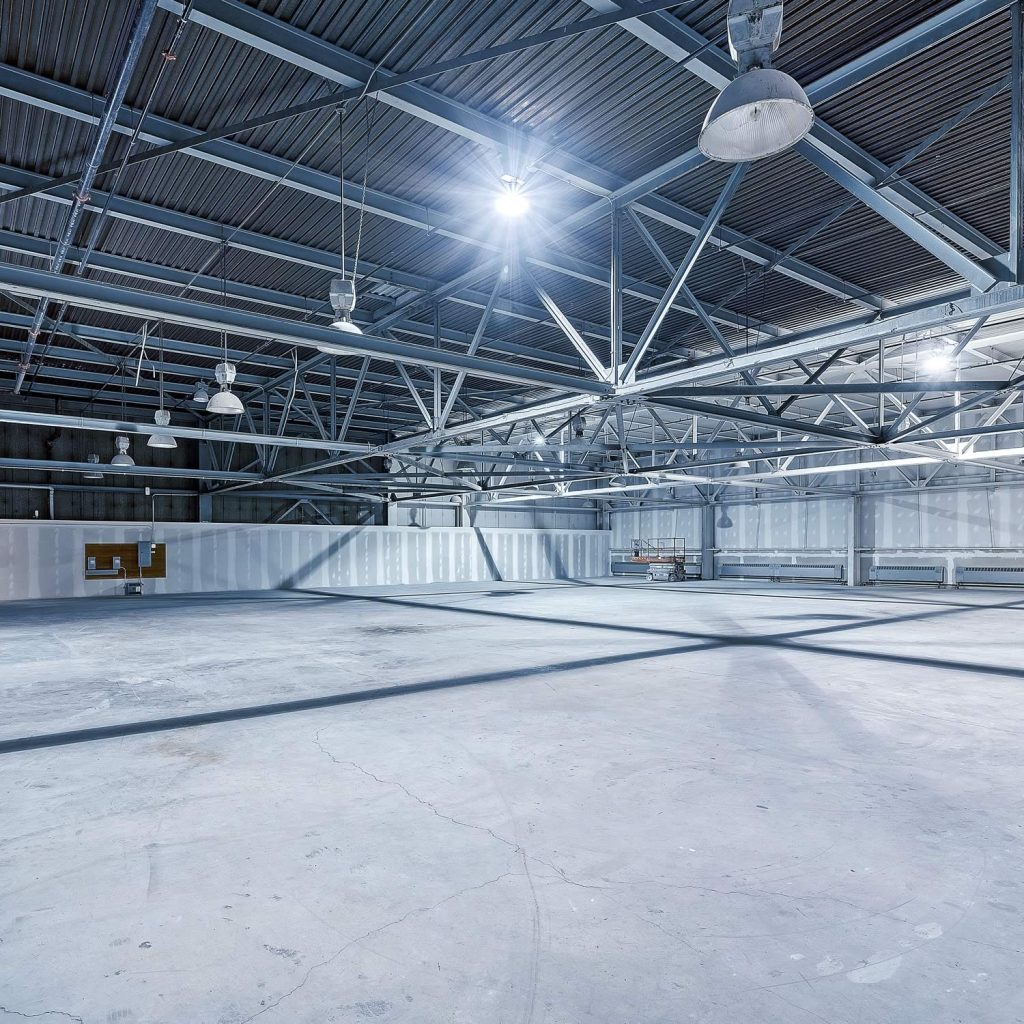
bhive studios is a full-service film studio rental in Toronto — one of the city's largest independently owned film studios. Our campus offers over 400,000 sq ft, with sound stages up to 24,000 sq ft and ceilings up to 70 feet, including two of the larger clear-span stages in North America, alongside office space, 35 dedicated support spaces, 600+ parking spots and world-class recreation space. Sound stage rental in Toronto at 1510 & 1550 Birchmount Road — minutes from Pearson Airport and downtown Toronto.
Take the 1510 virtual tour → Download the brochure (PDF)Two Toronto film studios, one campus
Supporting innovators and creators
We believe in an integrated community: health and fitness with world-class recreation facilities, plus coffee and food, coming together to create one ecosystem.
Independently owned and operated, bhive studios — at 1510 & 1550 Birchmount Road — is one of the largest film studios in Toronto and the GTA — a film and TV production studio campus that engages directly with productions and tenants, with a responsive, streamlined and flexible approach to studio operations.
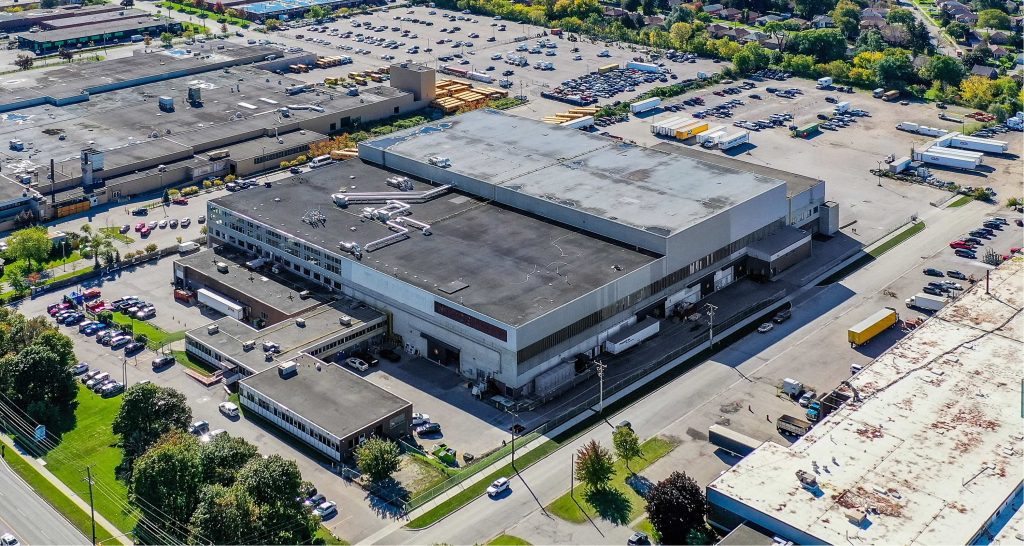
bhive@1510 Birchmount
A full-service, turn-key film and television complex with two of the larger clearspan stages in North America and 35 support units, plus multi-use, office and commercial space, and recreation.
Explore 1510 →
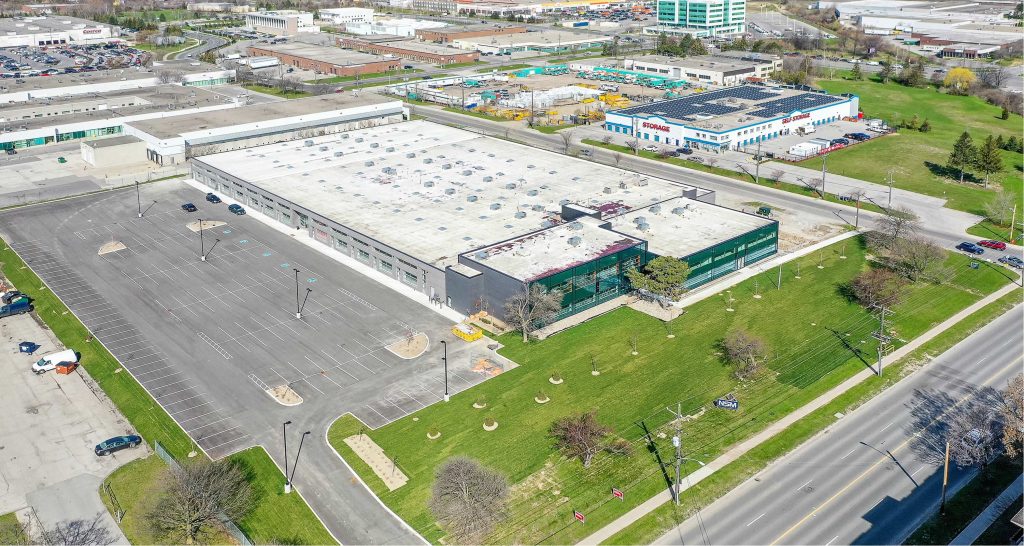
bhive@1550 Birchmount
An additional 30,000 sqft of combined stage space plus 30,000 sqft of multi-use, office and commercial space. Also home to dog grooming, pottery, baseball and personal training.
Explore 1550 →
Now booking
Sound stage rental in Toronto — stages available now
bhive's sound-attenuated stages range from roughly 13,400 to 24,000 sq ft, with ceilings up to 70 feet — including two of the larger clear-span stages in North America. Every film studio rental in Toronto at bhive is backed by production offices, 35 dedicated support spaces and over 300,000 sq ft of indoor and outdoor storage. Stages are available now for film and TV production, commercials and photography.
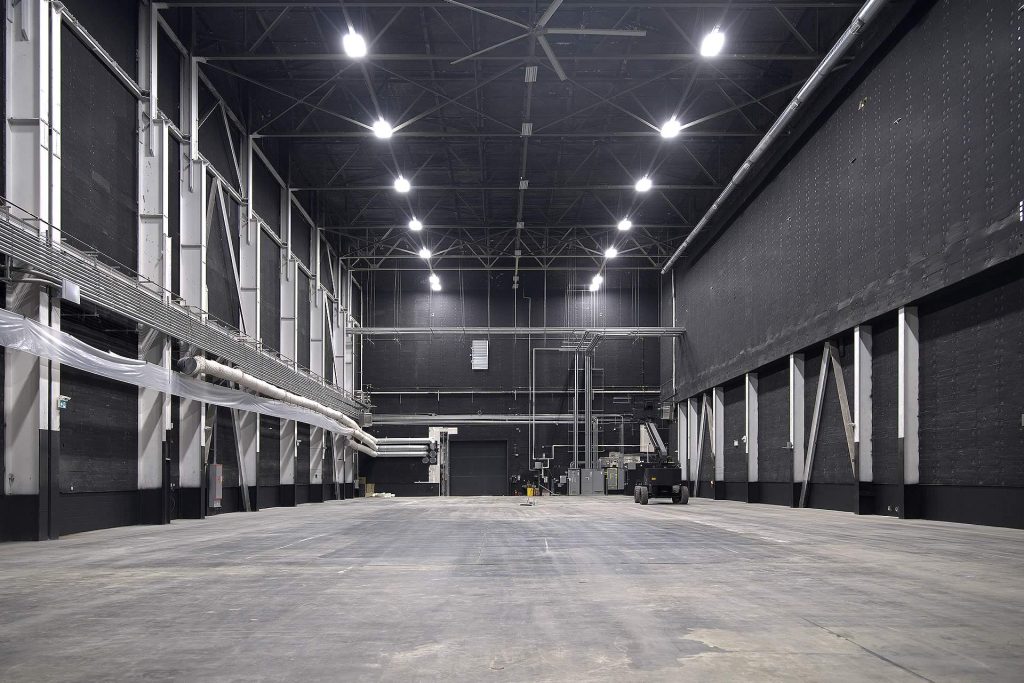 Available
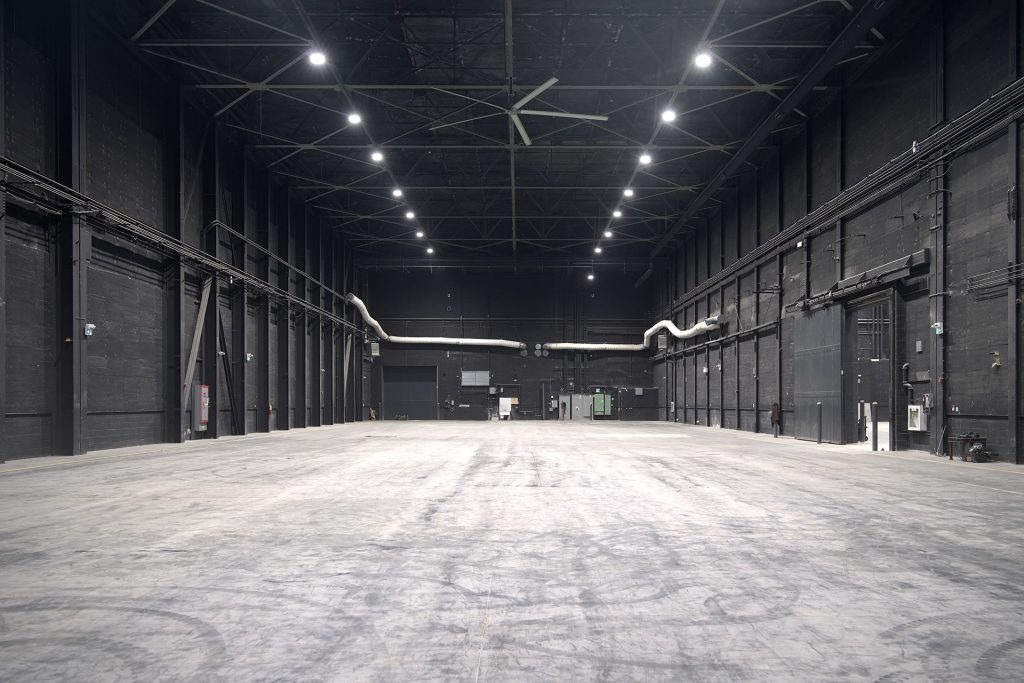 Available
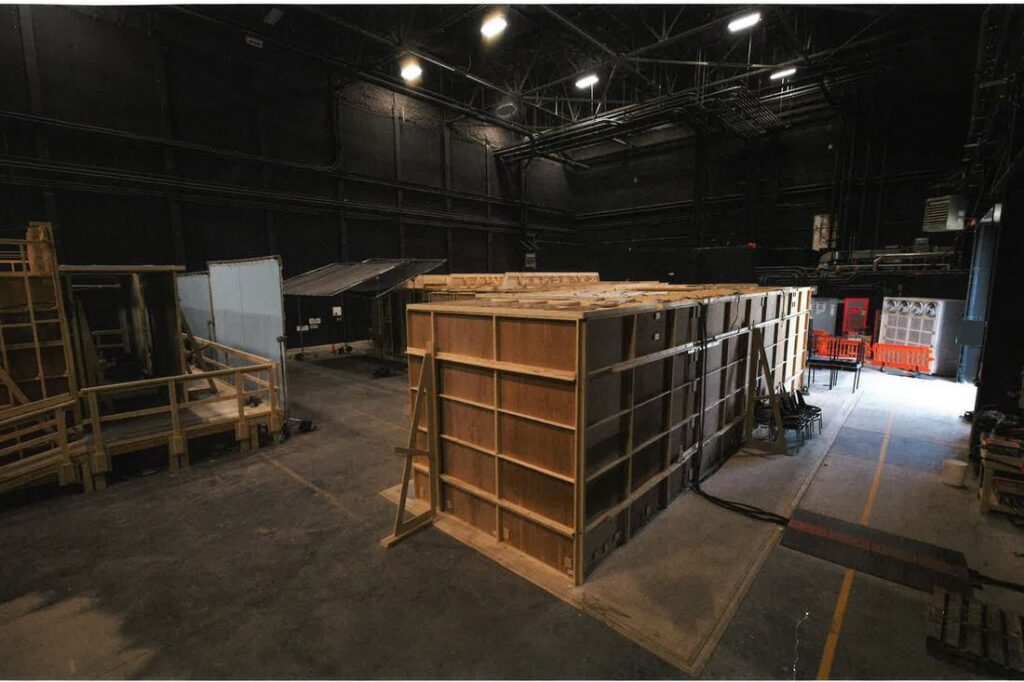
Stage 3
- Floor
- 84'10" × 261'2"
- Area
- 24,148 sqft
- Height
- 54'8"
Connects to Stage 4 — Stage 3 (Unit 160) and Stage 4 (Unit 162/163) can be joined internally through a large sliding door, opening into a combined 37,572 sqft clearspan space. Take either stage on its own, or both as one.
 Available
Stage 4
- Floor
- 162'2" × 85'0"
- Area
- 13,424 sqft
- Height
- 41'0"
Connects to Stage 3 — Stage 4 (Unit 162/163) and Stage 3 (Unit 160) can be joined internally through a large sliding door, opening into a combined 37,572 sqft clearspan space. Take either stage on its own, or both as one.
AvailableAvailableFeatures + Amenities
Built for production. Ready for business.
Both facilities include fully air-conditioned, flexible stage and commercial space along with dedicated support spaces and amenities.

HRV Air Systems
Heat Recovery Ventilators continuously replace stale indoor air with fresh outdoor air in every stage and unit.

3-Phase Power
High-efficiency, industrial-grade power generation and distribution for a smooth, constant flow.

Shipping Access
Private or shared truck-level shipping and drive-in access via overhead door.

Plumbing Rough-ins
Units readied for water supply and connected to mains — code-compliant access to water systems.

Concrete Floors
Stable, durable surfaces that withstand high traffic and the combined weight of production equipment.

In-unit Mezzanines
Units available with or without mezzanines and stairwells for an additional workspace vantage point.

High Ceilings
Two of the larger clearspan stages in North America, with heights up to 70 ft at 1510 Birchmount.

On-site Parking
600+ vehicle capacity that doubles as a robust film backlot or recreational facility.
Grip & Lighting Rentals
On-site grip and lighting rentals and production services, so crews can equip a stage without trucking gear across the city.
Beyond the stages
35 dedicated support spaces on site
Your booking is backed by the spaces a working production actually needs — no off-lot shuttling.
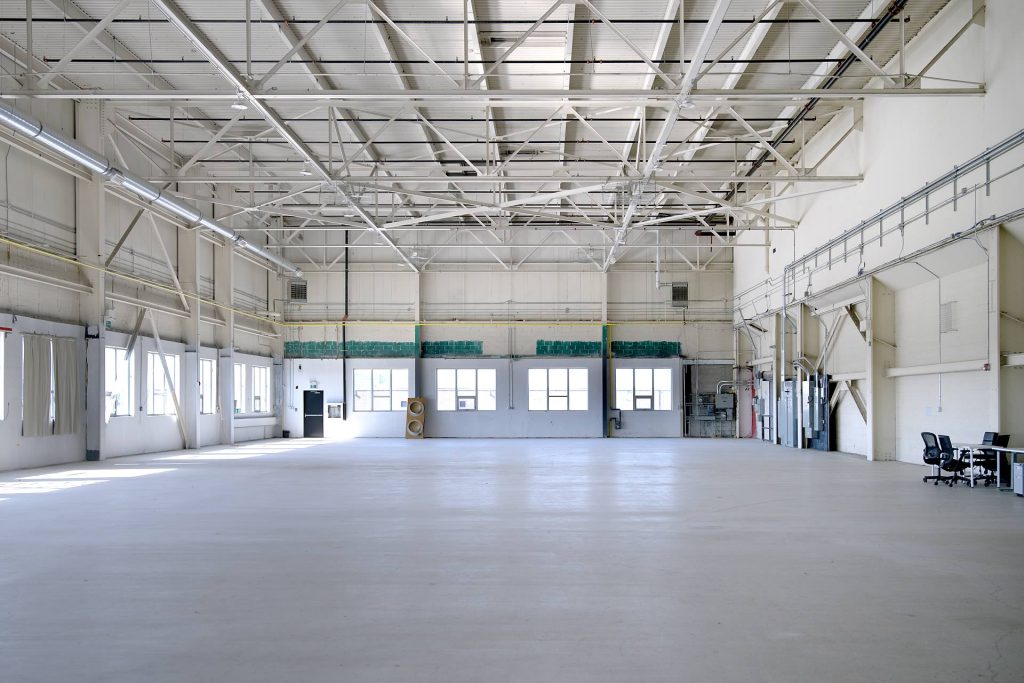
01 Shops & Lock-ups
Paint and carpentry shops plus secure lock-up space, steps from the stage floor.
 02
Wardrobe, Hair & Makeup
Dedicated art department, multi-use space and wardrobe, plus hair and makeup rooms sized for series and feature crews.
 03
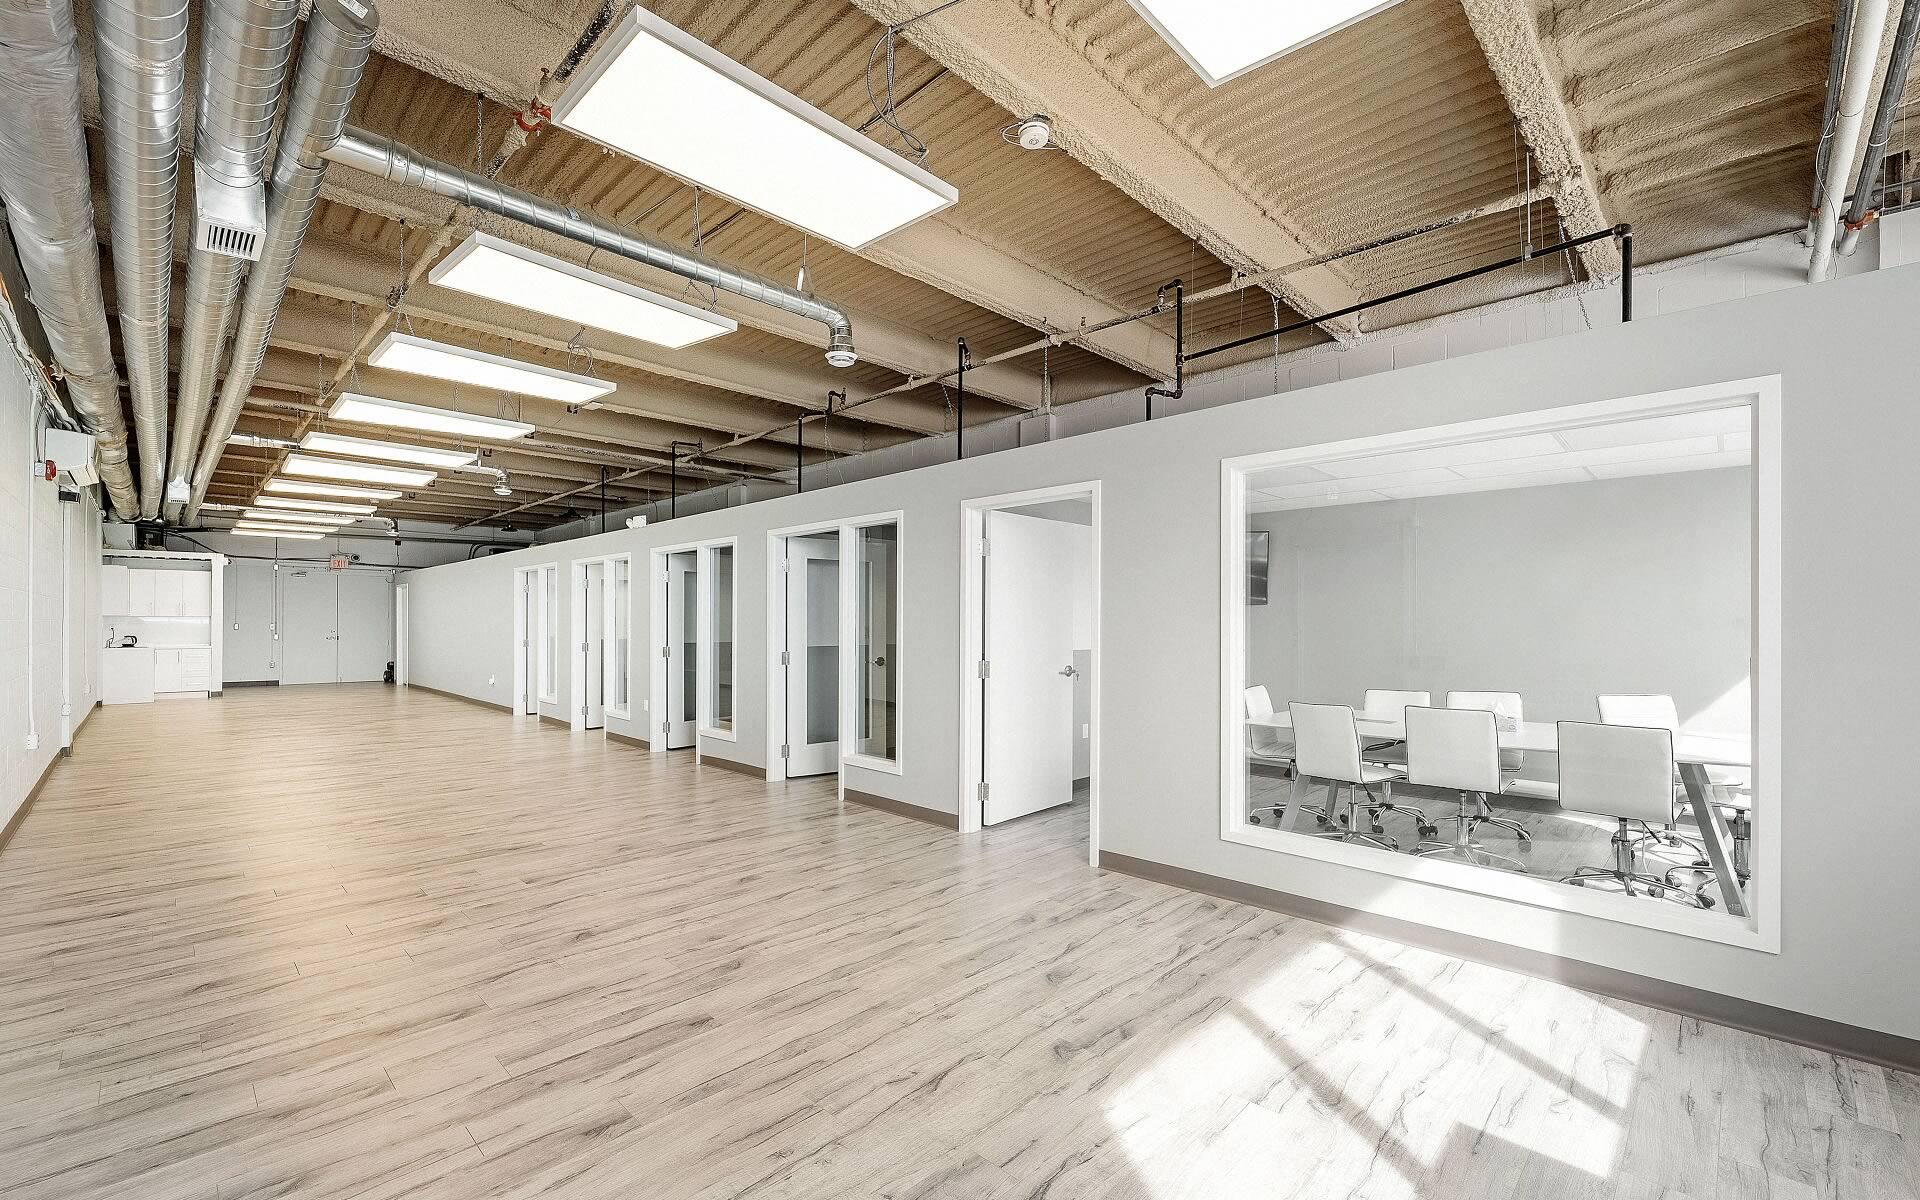
Production Offices
Production offices rental on site, with 600+ parking spaces that double as a backlot facility.
04Indoor & Outdoor Storage
Over 300,000+ sq ft — secure indoor units plus a gated outdoor yard for containers, trailers and production vehicles.
 05
Coffee Shop
Take a break. Espresso and fresh food on site, steps from the stage floor.
 06
Recreation Facilities
Pickleball, padel, badminton and more. Good for mental health: step off set to move, play and recharge.
Independently owned means you deal directly with the decision-makers — a responsive, streamlined and flexible approach to studio operations.
Ravi Jain & Nina Jain
Owners, bhive studios
Ravi Jain: (416) 989 8000
Nina Jain: (416) 989 8881
Get a quote
Tell us what you need. We'll do the rest.
Three quick questions — no account, no runaround.
We also cater to students, independents and small productions who need smaller spaces.
Or skip the form and call Ravi directly: (416) 989 8000, or Nina Jain: (416) 989 8881. When you call bhive, you're talking to the owner — not a leasing office.
Why film in Toronto
Reliable tax incentives. World-class crews. 30 minutes out.
Toronto pairs deep crew availability with stable federal and provincial tax credits — and bhive sits minutes from the 401, DVP, Pearson Airport and the downtown core — within easy reach of the entire Greater Toronto Area (GTA). bhive studios sits at 1510 Birchmount Road, Toronto.
Find your fit
What brings you to bhive?
A full-service, turn-key studio complex
Film @bhive studios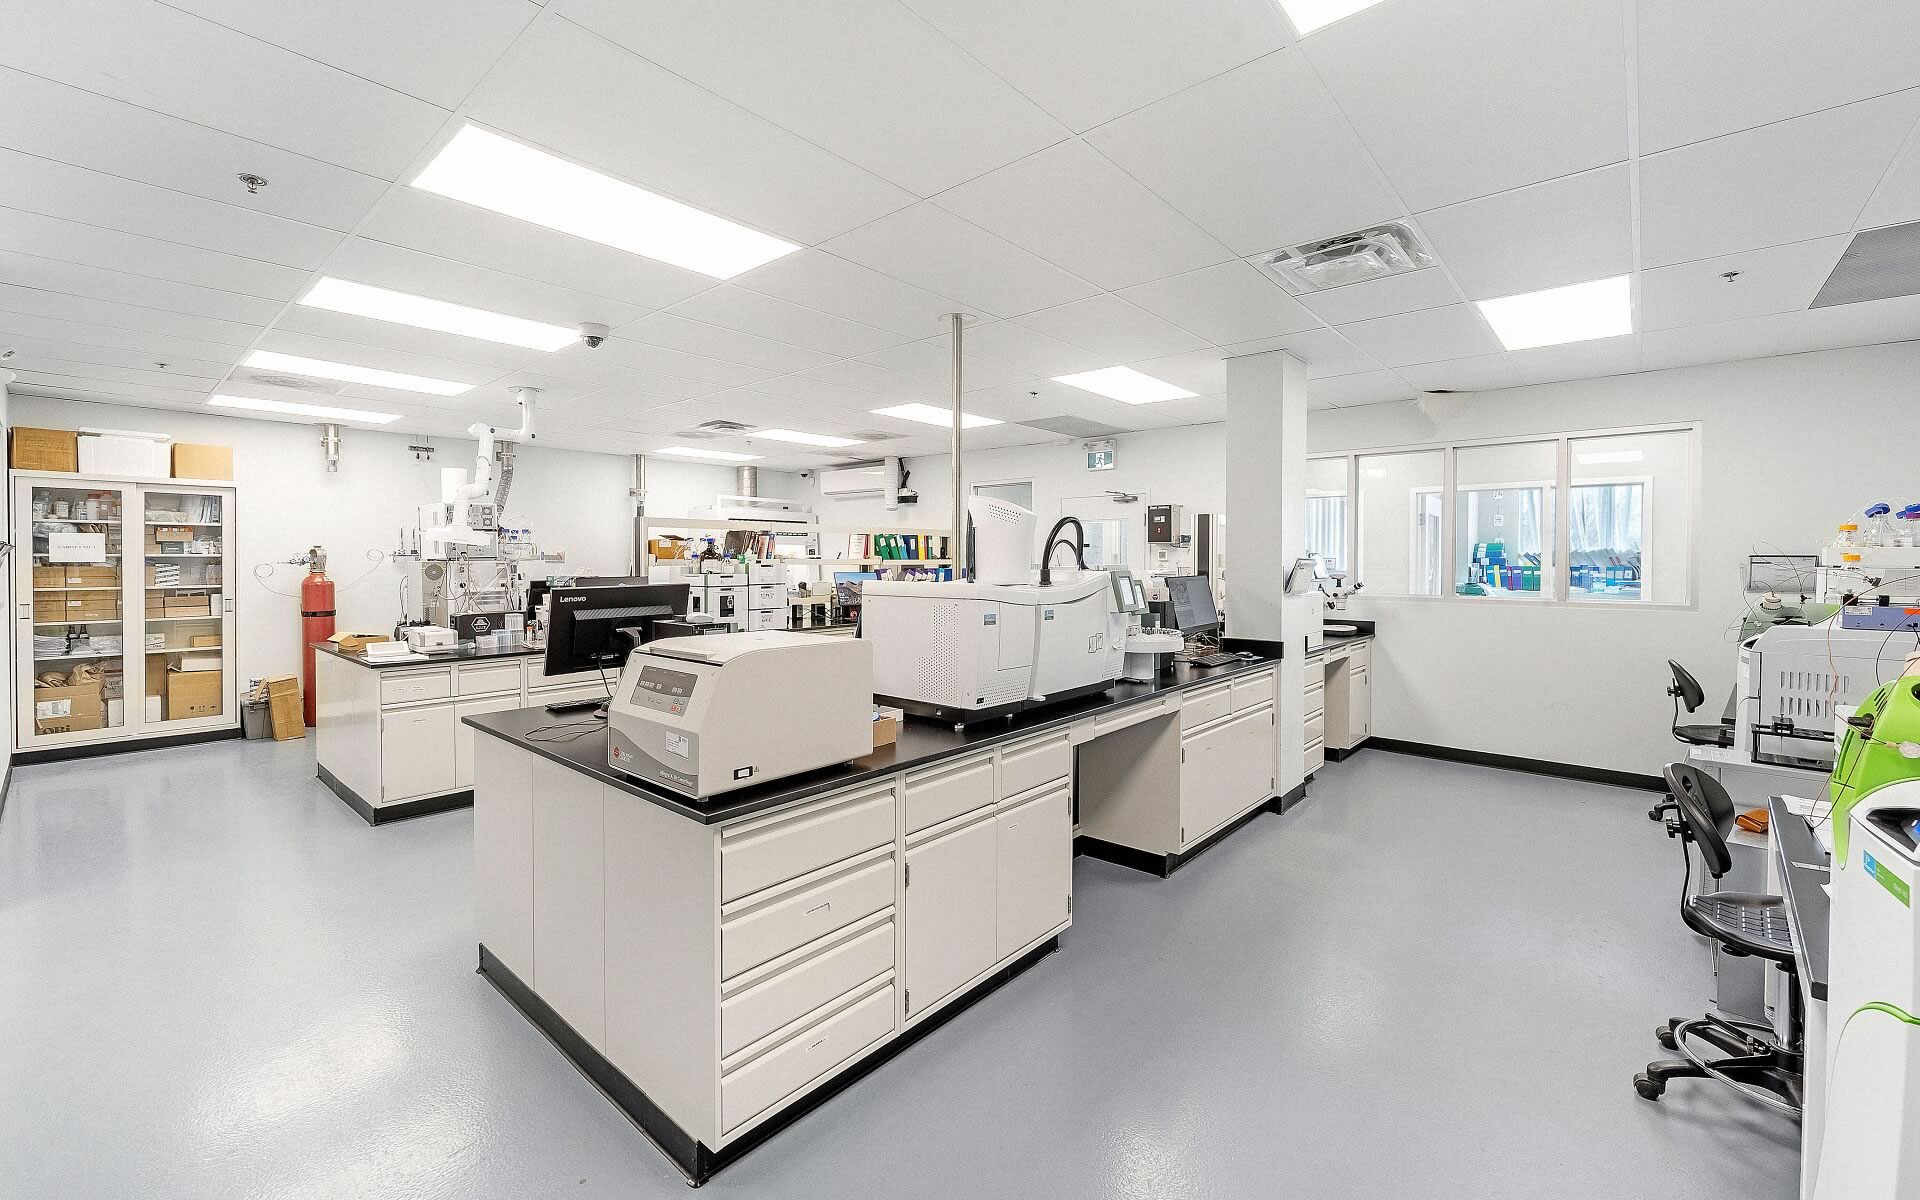
45,000 sqft of feature-rich office space
About bhive offices Padel, pickleball, badminton, stick karate, spin, Pilates, yoga, gymnastics, baseball, escape rooms and espresso: meet the tenants
Explore bhiveSearching for the ideal space?
SpaceFinder matches your next project or event with the right stage, unit or office across both facilities.